- Include blurb about 2018 renovation at GCC
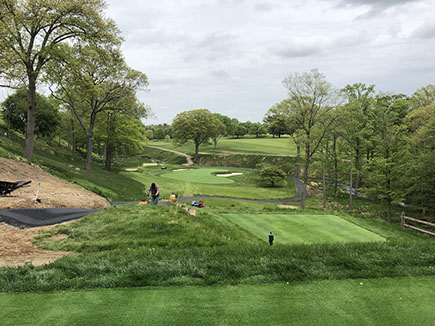
New greens, USGA
Bentgrass
BBB bunkers throughout
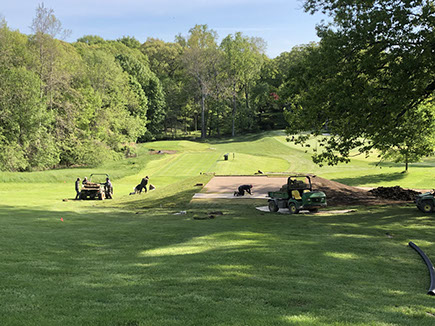
resodded all surrounds to Turf type tall fescue
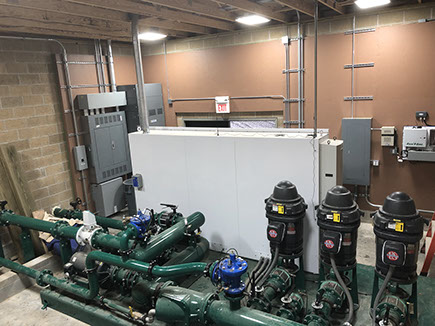
Install of Rainbird IC system, 985 heads to 2103 heads
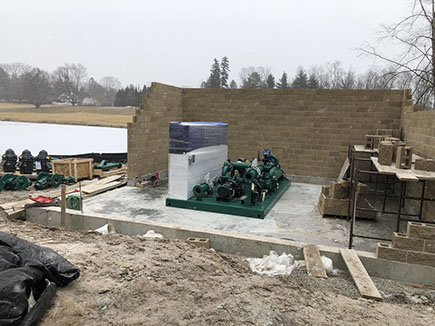
New pump house
New pumpstation installation
- Highlight ongoing Golf Learning center project
- Please rework photos, moving #1 to #10
- Add photo of irrigation install #'s 7,8,9

PROJECTS
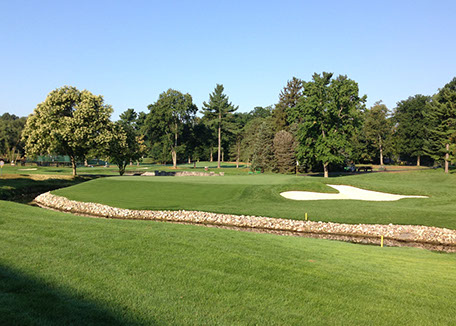
Being able to manage construction and renovation projects is a key component of success as a golf course superintendent. Almost every course has some sort of ongoing renovation or master plan as time goes on. I have been directly associated with numerous projects both large and small, with in-house staff and hired contractors. Specifically at Oak Hill, we completed several course reconstruction projects in preparation for the 2013 PGA Championship.



<
>
1 - 20
GREENWICH PROJECTS
MASTER PLAN RENOVATION
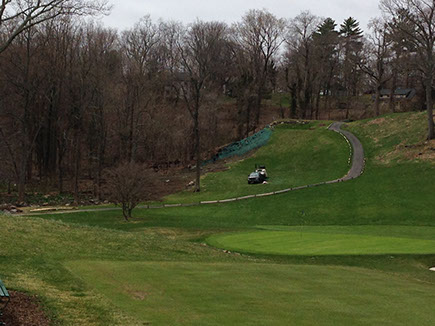
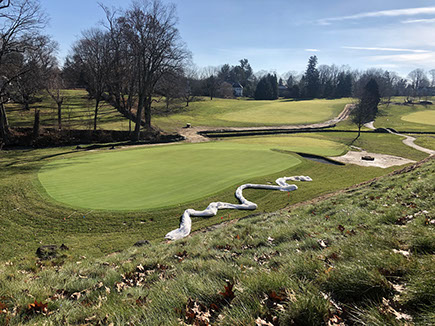
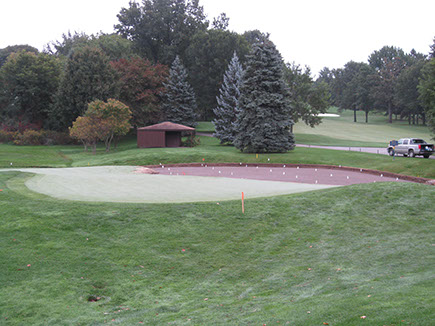
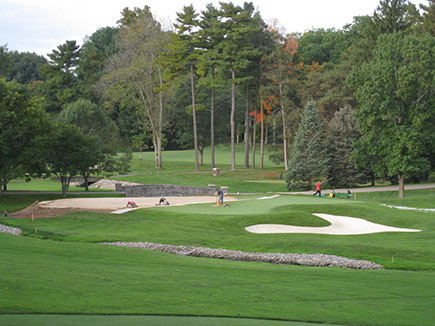
Complete master plan renovation of the entire course, including new USGA greens, Better Billy Bunkers bunkers, resodded all surrounds to turf type tall fescue, new Rainbird IC system, new pump house and station. Additional ongoing project of the Golf Learning Center to create a world-class practice facility.
NATIVE AREAS ESTABLISHMENT
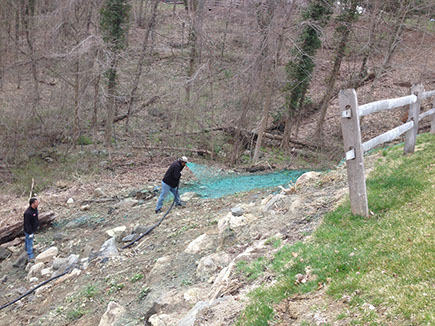
We have added many native areas to reduce inputs in out of play areas for better conditions in play areas. The process involves removing any turf and invasive plantings, and then hydromulching with native grass blends that will grow into naturalized areas.
OAK HILL PROJECTS
HOLES 5 & 6 GREENS CONSTRUCTION
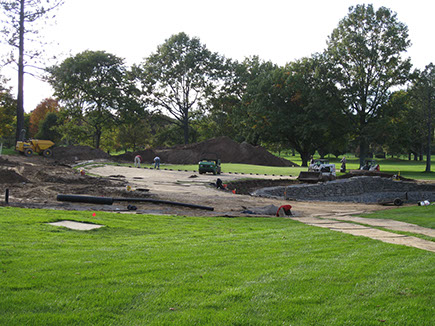
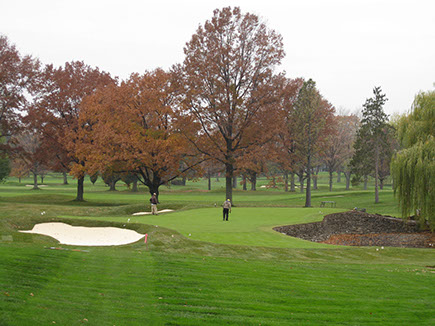
Existing sod was stripped from half of the greens with the old mix hauled away. Contours of green were softened to allow for increase cupping areas, plus drainage was added, new mix inserted, and finally existing sod was laid to keep putting surface uniform.
HOLE 15 GREEN CONSTRUCTION
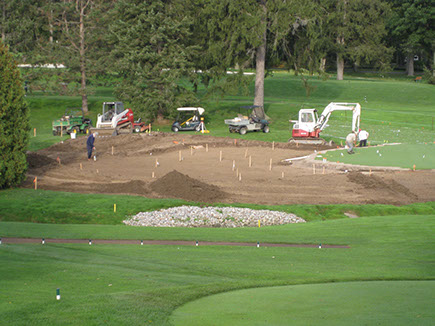
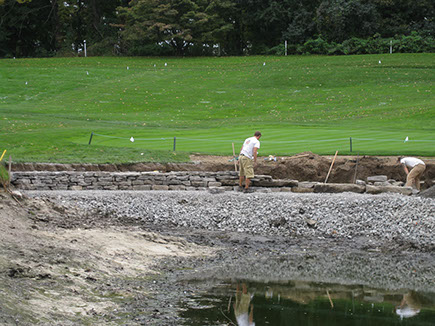
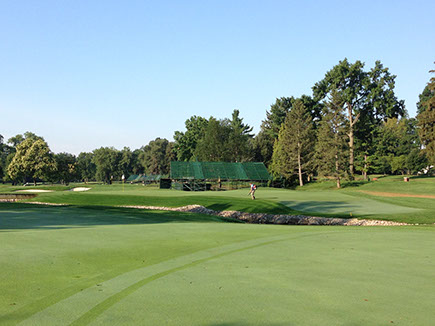
Complete rebuild of the green and greens compound. Slopes were too severe on entire green to repeat the process accomplished on holes 5 and 6, and Stacked stone wall was in need of repair. Stone wall was rebuilt first, it needed to support the green cavity. Topsoil was stockpiled to the rear of the green, and existing sod was stripped to be reused. The new greens cavity was shaped. drainage was cut in, and new mix, consistent with untouched greens was implemented.
NEW MAINTENANCE FACILITY
A site was chosen for new maintenance facility to provide a more central location and to bring the operation into the future. After significant planning, the site was cleared, graded and leveled. Footers were poured and the steel structure was erected. The final compound is nearly 10 times as large as the old one, featuring 30,000 square feet over 2 buildings total $3.5M.